
Conventional domestic loft conversions
Loft conversion structures often require coordinated checks of floor members, steel beams and roof alterations rather than a single isolated calculation. For that reason, the drawings are reviewed before the online service order is confirmed and final fee are confirmed.
What to upload
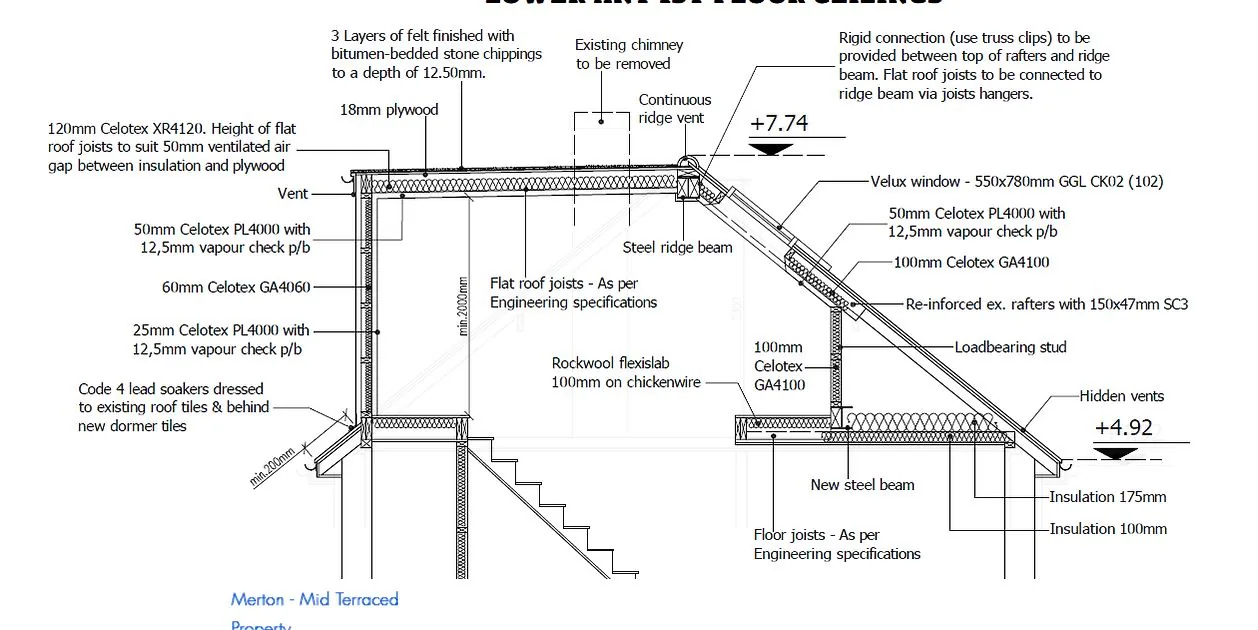
Provide existing and proposed plans/sections, clear photographs of the roof space and supporting walls, principal spans and any information available about existing joists, rafters, purlins or steelwork.
Remote information only
If the existing structure cannot be established reliably from the submitted information, further measurements, opening-up photographs or information from the client/contractor may be required before design continues. If the structure cannot be established remotely, the service will not proceed.