Essential Beam
One straightforward beam calculation for a domestic alteration.
- Member sizing and checks
- Support reactions
- Minimum bearing requirements
- Calculation pack for agreed scope
Beam calculations, structural openings, loft conversions and domestic extensions without appointments or site visits. Upload your plans, photographs and dimensions, communicate through the secure portal, pay online and receive the agreed engineering deliverables digitally.
Straightforward packages can be started online. Larger or more complex work is reviewed before a fixed quotation is confirmed.
One straightforward beam calculation for a domestic alteration.
Beam design plus padstone or local bearing requirements.
For one conventional opening through a load-bearing masonry wall.
One clearly defined joist, rafter, purlin, ridge or similar member.
Up to two conventional beams for the same domestic alteration.
Several related conventional structural elements within one alteration.
Conventional domestic extension structural design, subject to scope review.
Conventional loft structural design following a preliminary engineering review.
Prices shown are for the stated scope and exclude VAT if applicable. Submitting or paying does not bypass engineering review: every project is checked for suitability, scope and information completeness before work starts.
Selected technical examples are presented without client names or private project details.

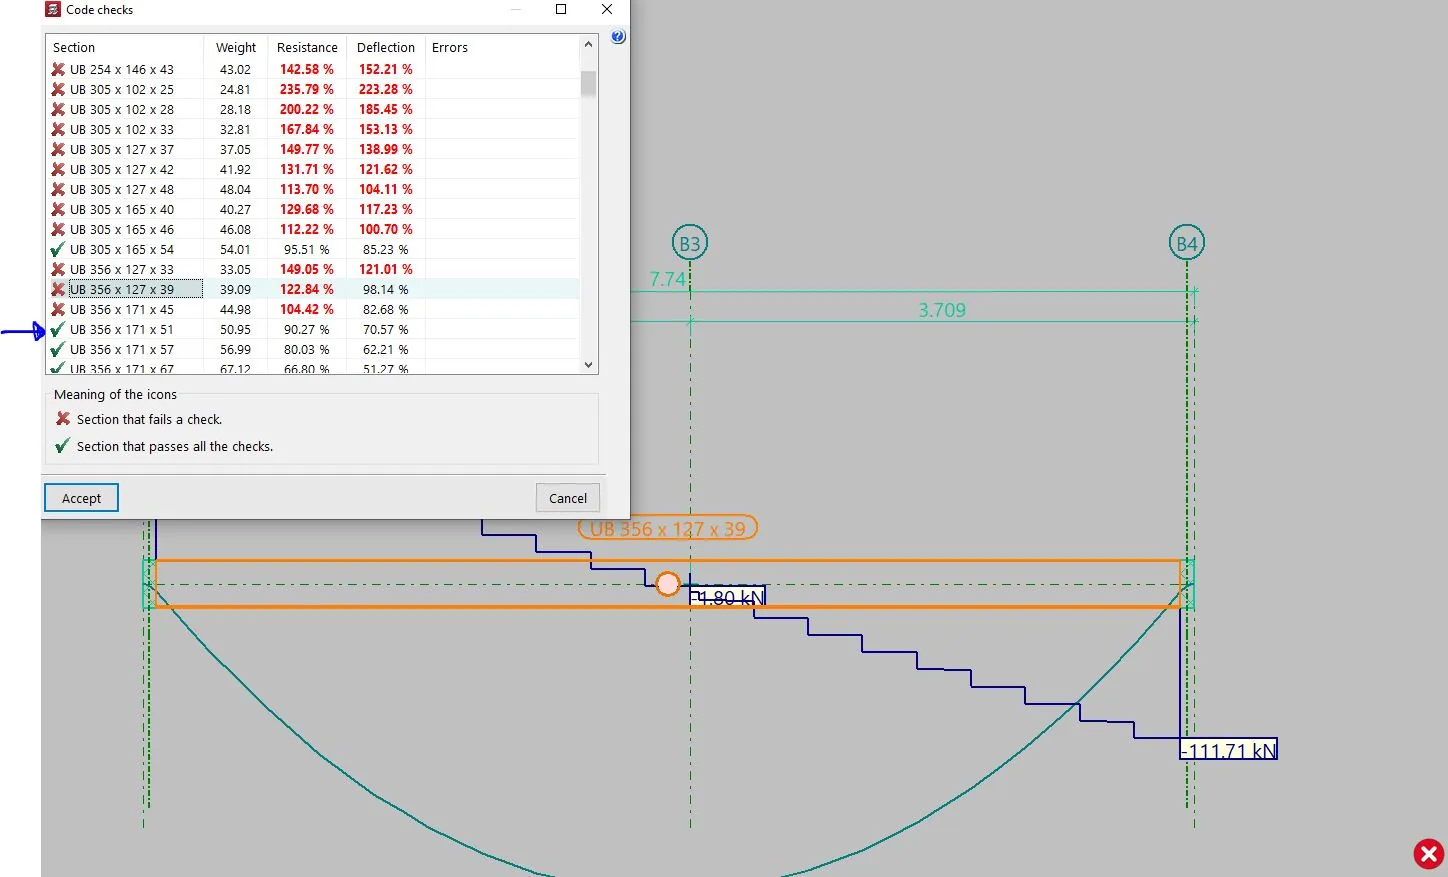
Member selection, resistance and deflection checks for structural steelwork.

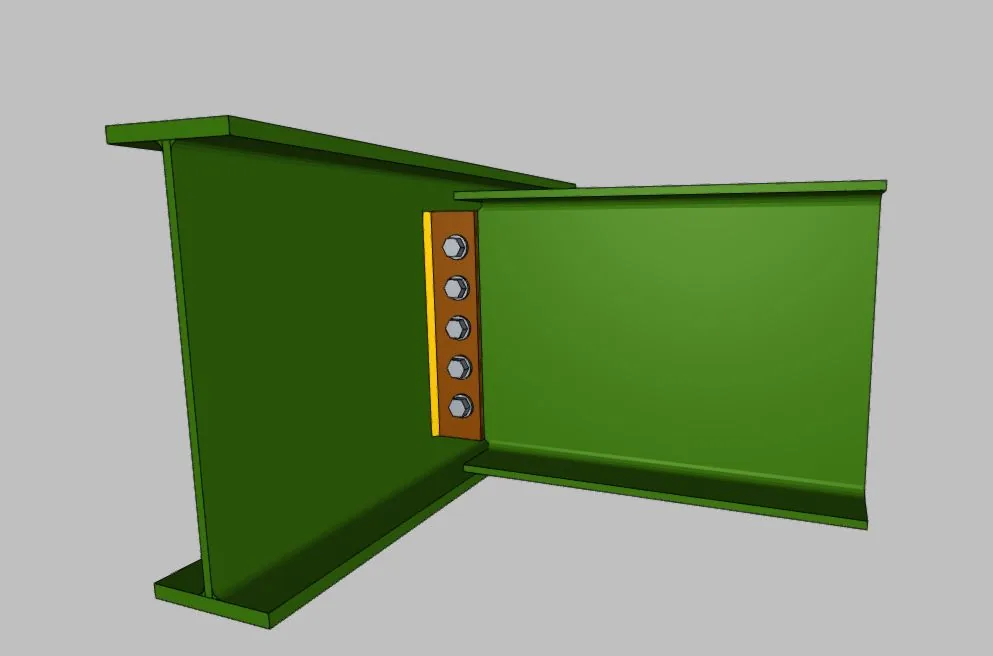
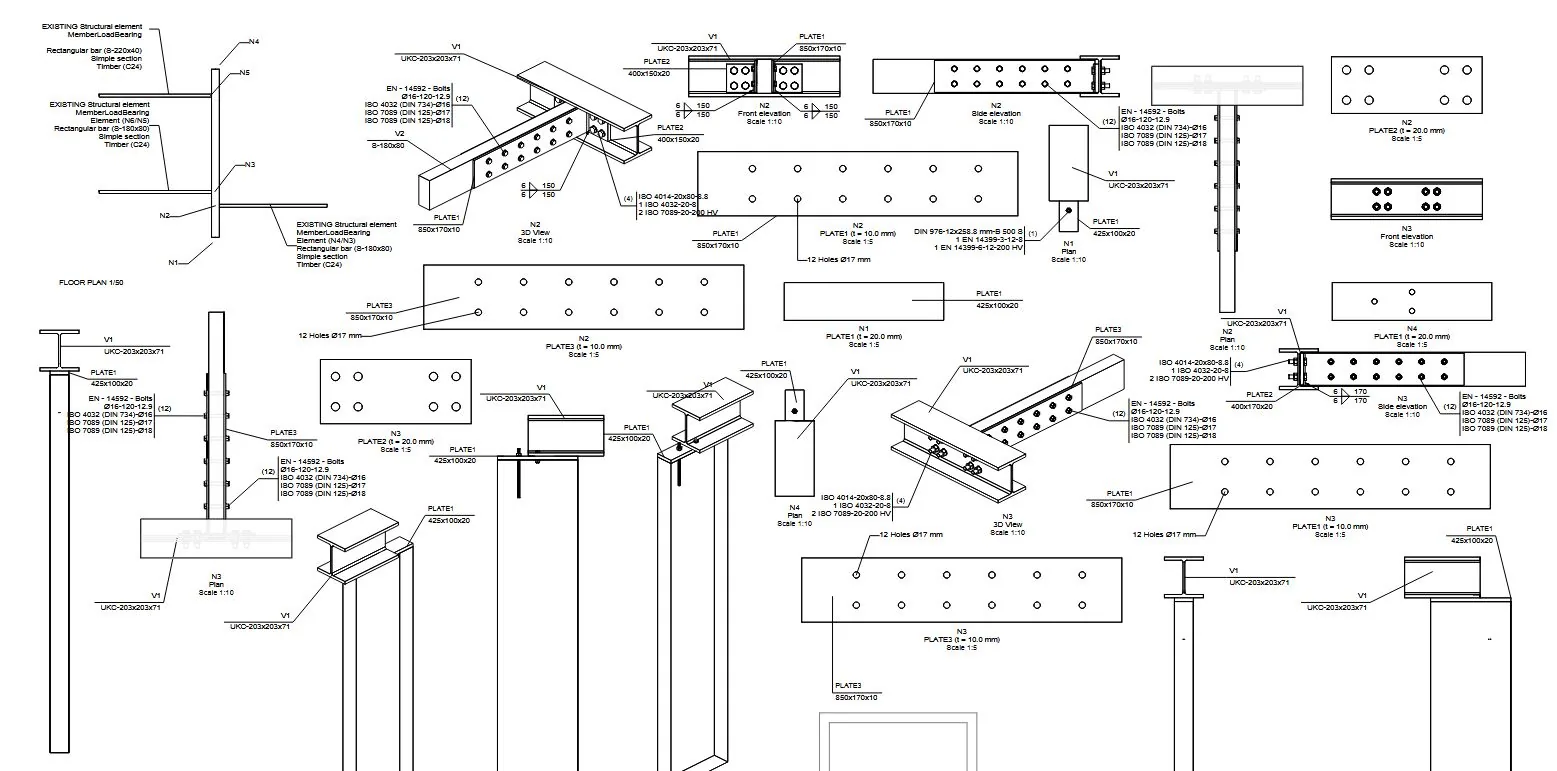
Connection geometry, bolts, plates and load transfer between steel members.

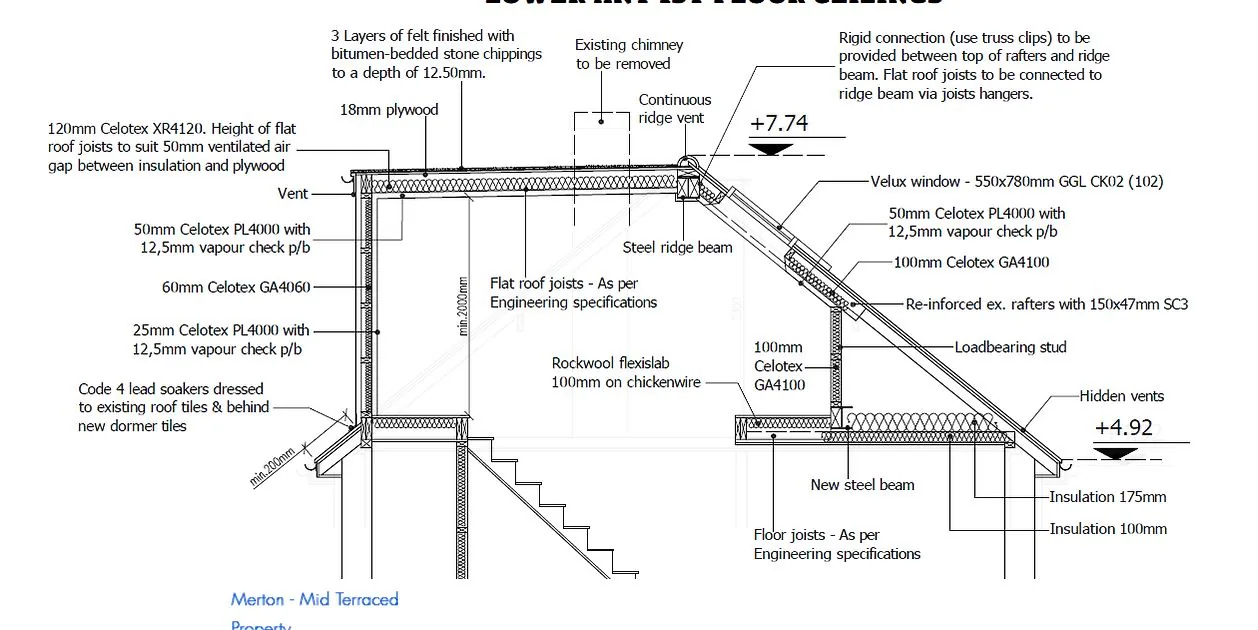
Coordination of steel beams, floor members and roof alterations within a domestic conversion.

Fabrication-oriented connection layouts and structural detailing.
Select a package or ask for a quotation if you are unsure.
These are required because the service is remote. If anything is unclear, the engineer requests the missing information through the portal.
The project is checked online for suitability, complexity and information completeness before a quotation is issued.
Your quotation, scope, messages and final engineering documents stay in the client portal. Accept the terms, pay securely and receive the completed calculation package digitally.
For online structural calculations we require all three: plans or dimensioned sketches, clear photographs, and principal dimensions / spans.
This is a 100% online service. Please do not upload unnecessary personal information. Files are stored privately for project review and delivery.
For an online engineering review, provide plans or dimensioned sketches, relevant photographs and the principal dimensions. If the information is insufficient, the service order cannot proceed until the missing information is supplied.
No. Every submission is checked for scope, complexity and suitability before a quotation is accepted. Your quotation and scope are issued through the secure client portal. If the project is outside the package, you may be offered an alternative quotation or the enquiry may be declined.
No. The online packages are for structural engineering design and calculations. Construction, fabrication, installation, temporary works and site supervision are excluded unless expressly agreed in writing.
No. The remote service requires plans or dimensioned sketches, relevant photographs and principal dimensions. If the existing structure cannot be established reliably from the submitted information, we will request further measurements, opening-up information or other evidence through the portal. If the information remains insufficient, the project will not proceed.
No. Archiproject Structural Engineers is designed as a 100% online service. There are no site visits, office appointments, telephone appointments or video meetings included. Project information, questions, quotations, payments and engineering deliverables are handled through the secure portal and email.
The assistant can help identify the likely service, collect project information and explain what to upload. It does not replace the engineer's structural assessment or issue certified structural calculations.